Save
Ask
Tour
Hide
Share
$585,000
2 Days On Site

5 Otter Pond Place
The Woodlands, TX 77381

For Sale|Single Family Residence|Active Under Contract
4
Beds
3
Total Baths
2
Full Baths
1
Partial Bath
2,372
SqFt
$247
/SqFt
1989
Built
Subdivision:
Wdlnds Village Cochrans Cr 01
County:
Montgomery
Call Now: (832) 447-6025
Is this the listing for you? We can help make it yours.
(832) 447-6025
5 Otter Pond Place5 Otter Pond Place5 Otter Pond Place5 Otter Pond Place
Save
Ask
Tour
Hide
Share

Mortgage Calculator

Monthly Payment (Est.)

Enter an interest rate to see your estimated monthly payment.
Calculator powered by Showcase IDX, a Constellation1 Company. Copyright ©2026 Information is deemed reliable but not guaranteed.

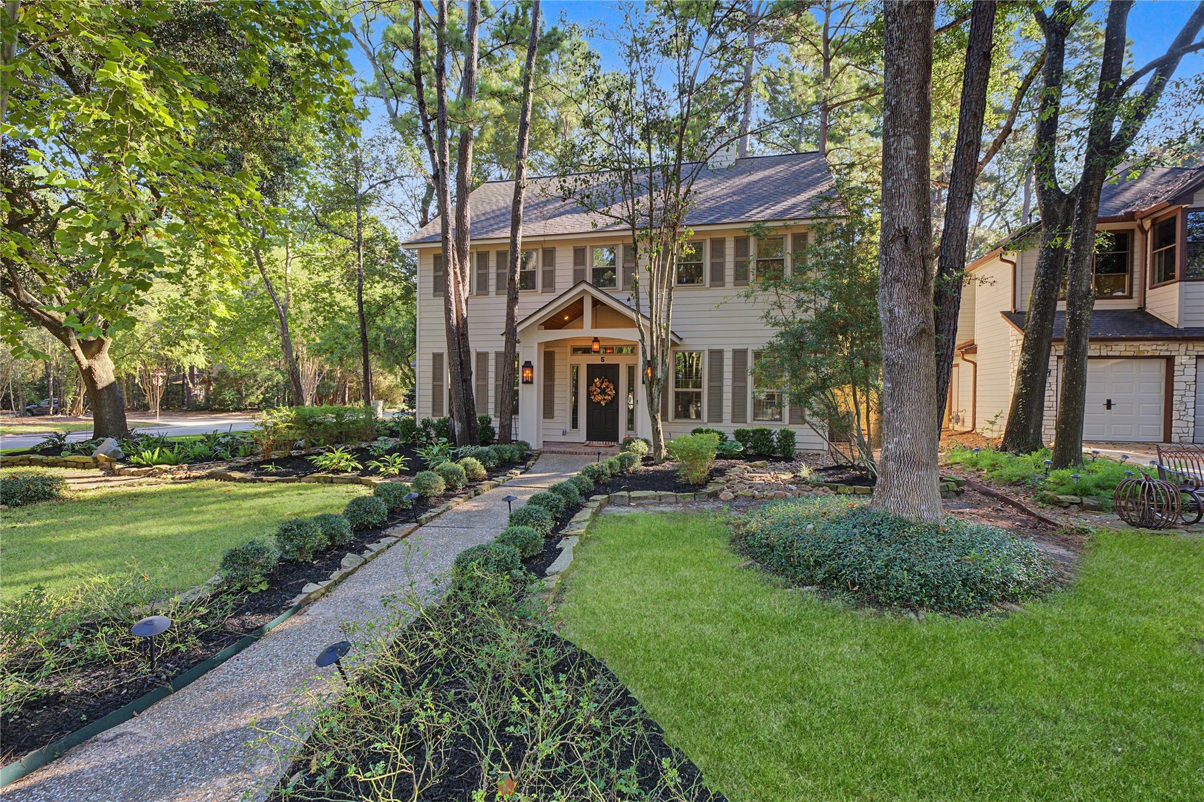
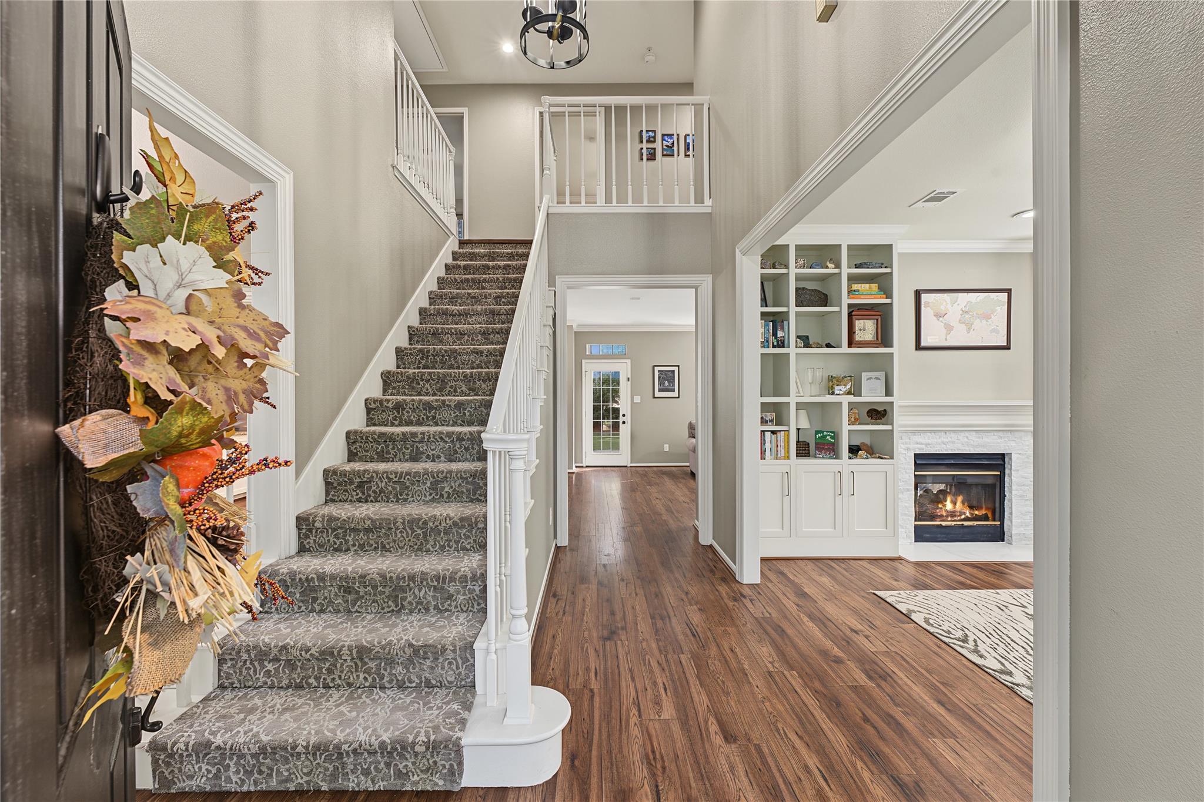
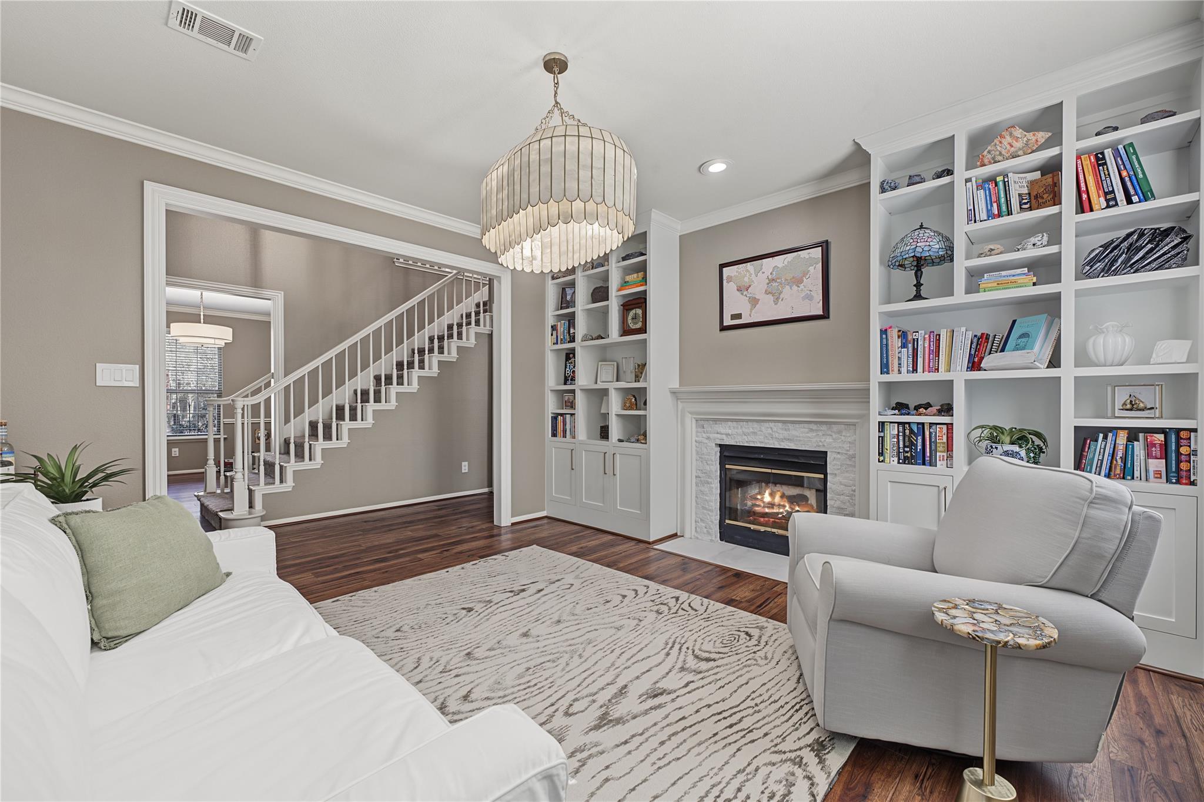
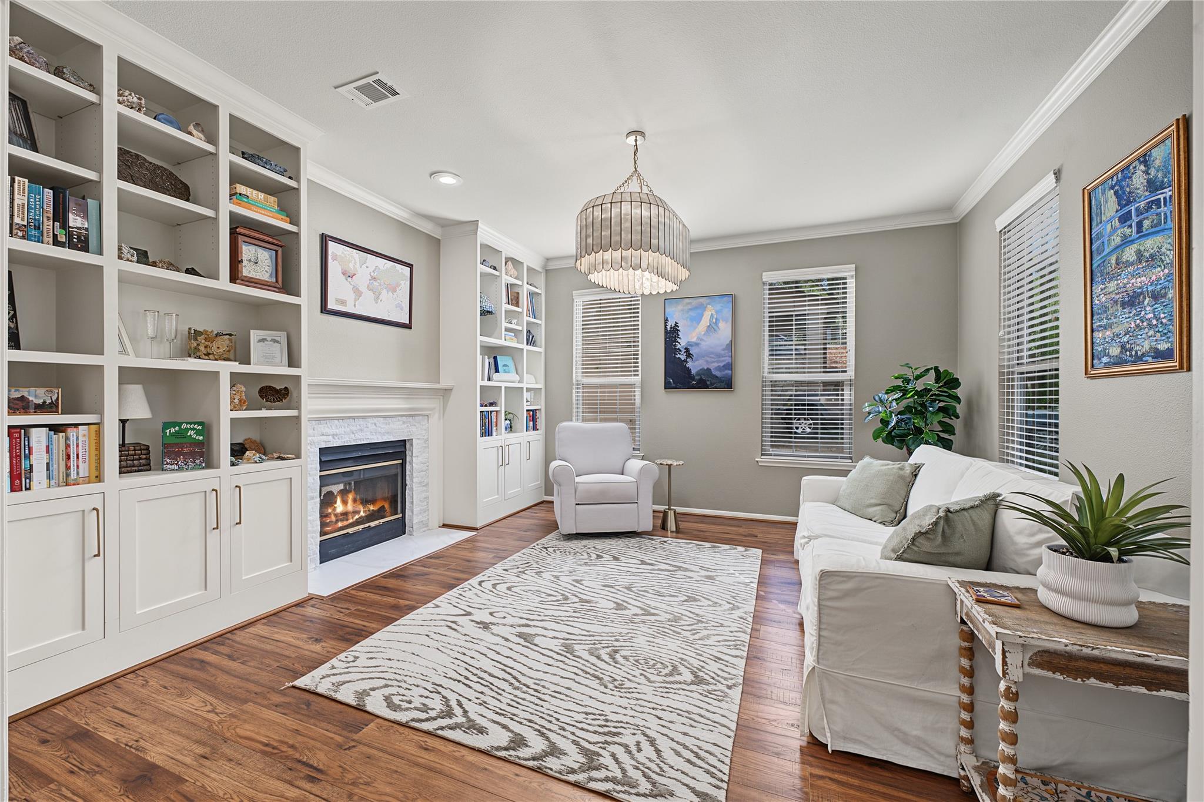
Beautifully updated, this home blends style and comfort in the heart of The Woodlands! A welcoming front porch with wood-plank ceiling, elegant lighting, and lush landscaping sets the tone. Inside, discover fresh paint, updated LVP flooring, modern lighting, double-pane windows, and two spacious living areas connected by a double-sided stacked-stone gas fireplace. The kitchen offers custom cabinetry with built-in organization and under-cabinet lighting, and a new picture window in the breakfast nook offering stunning views of the backyard. The primary suite features dual sinks, a soaking tub, and separate shower. Outdoors, relax on the covered patio surrounded by mature landscaping, a producing fig tree, and updated fencing. Gorgeous new pavers and artificial turf complete a maintenance free outdoor retreat. Other updates include: NEW ROOF 2025, Trane AC 2022, modern lighting, all new toilets. Trailhead at the end of the cul-de-sac flows to neighboring Shadowbend Park.

Save
Ask
Tour
Hide
Share
Listing Snapshot
Price 
$585,000
Days On Site 
2 Days
Bedrooms 
4
Inside Area (SqFt) 
2,372 sqft
Total Baths 
3
Full Baths 
2
Partial Baths 
1
Lot Size 
0.192 Acres
Year Built 
1989
MLS Number 
21169204
Status 
Active Under Contract
Property Tax 
$7,808
HOA/Condo/Coop Fees 
N/A
Sq Ft Source 
N/A
Friends & Family
Recent Activity
yesterdayListing updated with changes from the MLS
yesterdayStatus changed to Active Under Contract
2 days agoListing first seen on site
General Features
Acres 
0.192
Direction Faces 
West
Disclosures 
MudSeller's Disclosure
Foundation 
Slab
Garage 
Yes
Garage Spaces 
2
Green Energy Efficient 
Thermostat
Parking 
Detached
Parking Spaces 
2
Property Sub Type 
Single Family Residence
Sewer 
Public Sewer
SqFt Total 
2372
Style 
Traditional
Water Source 
Public
Interior Features
Appliances 
DisposalElectric OvenMicrowaveInduction CooktopDishwasher
Cooling 
Ceiling Fan(s)Electric
Fireplace 
Yes
Fireplace Features 
Gas Log
Fireplaces 
1
Flooring 
CarpetLaminateTile
Heating 
Natural Gas
Interior 
Crown MoldingEntrance FoyerSmart Thermostat
Laundry Features 
Electric Dryer HookupGas Dryer HookupWasher Hookup
Bedroom 
Dimensions - 11 x 12Level - SecondArea - 132
Dining Room 
Dimensions - 12.5 x 11.5Level - FirstArea - 143
Family Room 
Dimensions - 19 x 17Level - FirstArea - 323
Kitchen 
Dimensions - 12.5 x 14Level - FirstArea - 175
Living Room 
Dimensions - 14 x 14Level - FirstArea - 196
Master Bedroom 
Dimensions - 14 x 15Level - SecondArea - 210
Save
Ask
Tour
Hide
Share
Exterior Features
Construction Details 
Wood Siding
Fencing 
Back Yard
Lot Features 
Back YardCorner LotCul-De-SacSubdividedWooded
Patio And Porch 
Covered
Roof 
Composition
Community Features
MLS Area 
15
School District 
11 - Conroe
Financing Terms Available 
CashConventionalFHAVA Loan
Roads 
Concrete
Schools
School District
11 - Conroe
Elementary School
David Elementary School
Middle School
Knox Junior High School
High School
The Woodlands College Park High School
Listing courtesy of Compass RE Texas, LLC - The Woodlands [email protected]

IDX information is provided exclusively for consumers’ personal, non-commercial use. It may not be used for any purpose other than to identify prospective properties consumers may be interested in purchasing. This data is deemed reliable but is not guaranteed accurate by the MLS.

Data provided by HAR.com © 2026. All information provided should be independently verified.

Neighborhood & Commute
Source: Walkscore
Disclosure: Community information and market data powered by Constellation Data Labs. Information is deemed reliable but not guaranteed.
Save
Ask
Tour
Hide
Share